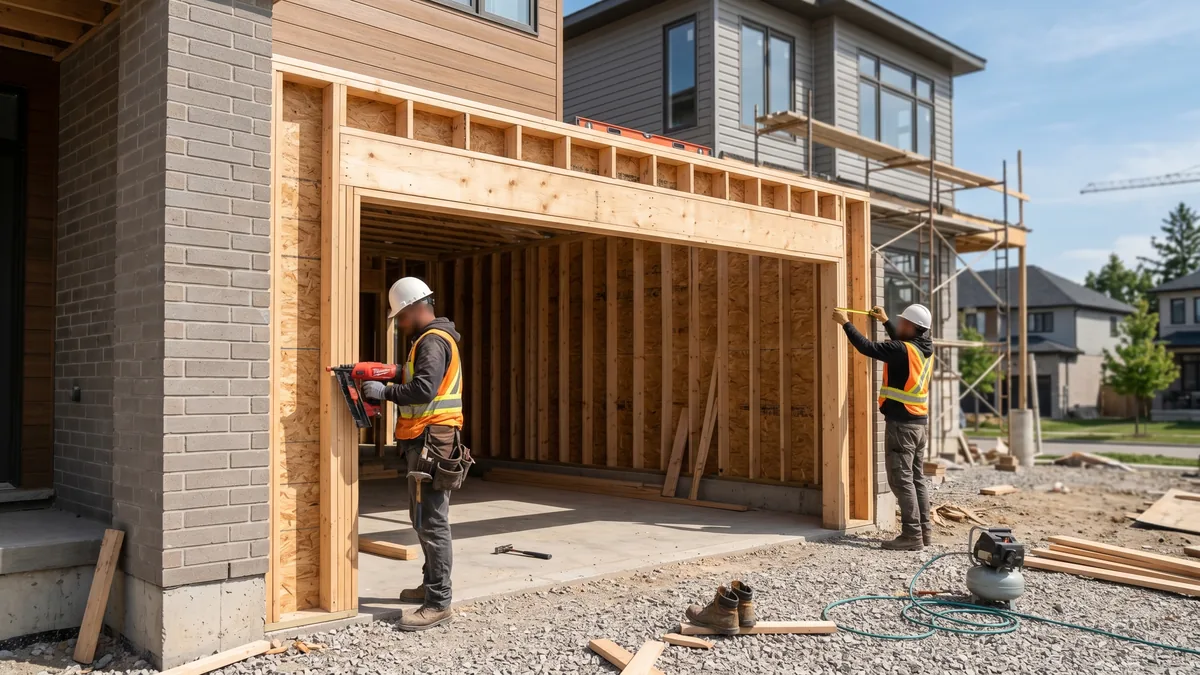
For a sectional garage door, the rough opening equals the nominal door size — a 9×7 door needs a 9′ wide by 7′ high (108″ × 84″) framed opening, with no extra width or height added. You also need about 3.75″ of side room on each side for the vertical tracks, 12–15″ of headroom above the opening for a standard torsion spring, and a header sized to carry the load above. Frame the opening square, plumb and level before the door is ordered.
What Is a Garage Door Rough Opening?
The rough opening is the finished framed hole in the wall — measured from inside face of jamb to inside face of jamb, and from the floor to the underside of the header — into which the garage door, tracks and weatherseal are installed. For overhead sectional doors, the rough opening is built to the exact stated door size, because the door panels and seals are engineered to overlap the opening rather than fit inside it.
Getting the rough opening right is the single most important step in any new garage door project — an opening that is out of square, too tight on side room, or short on headroom will fight you at install and lead to a door that binds, leaks, or never seals properly. Here is exactly how garage door framing works, the dimensions that matter in Ontario homes, and where homeowners across the GTA most often go wrong.
The Golden Rule: Rough Opening = Door Size
The most common (and costly) mistake we see across Toronto and the GTA is homeowners adding inches to the opening “to be safe.” Don’t. For a residential sectional overhead door, the rough opening is built to the exact nominal door size:
| Door Size (W × H) | Rough Opening (inches) | Typical Use |
|---|---|---|
| 8′ × 7′ | 96″ × 84″ | Compact single, older GTA homes |
| 9′ × 7′ | 108″ × 84″ | Most common single car |
| 10′ × 7′ | 120″ × 84″ | Wide single / truck |
| 16′ × 7′ | 192″ × 84″ | Standard double car |
| 18′ × 7′ | 216″ × 84″ | Oversized double |
| 9′ × 8′ | 108″ × 96″ | Taller single (SUV / lift) |
Why no added clearance? Because the section panels are manufactured a touch wider than the opening so the door overlaps the jamb, and the perimeter weatherstrip and bottom seal close the gap. If you frame an oversized opening, you create gaps the door cannot seal — a serious problem in our climate, where wind-driven snow and cold air will pour straight in.
The Parts of a Garage Door Frame
A correctly framed garage opening is made of a few key structural members. Understanding each one helps you spot whether an existing opening is built right.
King studs and jack studs
The vertical sides of the opening are formed by king studs (full-height studs running floor to top plate) and jack studs (also called trimmers), which sit inside the king studs and carry the header. Both sides must be dead plumb and the same height, or the door will not run square in its tracks.
The header (lintel)
The header spans the top of the opening and transfers the roof and wall load above the door down into the jack studs and foundation. The wider the opening, the heavier the beam needs to be — this is the part homeowners most often under-build.
Side jambs and the wood frame
Once the rough opening is framed in studs, a wood jamb (commonly 2×6 SPF, pressure-treated at the bottom) is fastened flush to the inside edges of the opening. The vertical track brackets and the perimeter weatherstrip screw to these jambs. The jamb must be straight and flush with the interior wall so the door seals tight against it.
The threshold (floor)
The garage floor at the opening should be level across the full width. A sloped or chipped slab leaves a gap under the door that no amount of bottom seal can fully close. For walk-out garages, a proper perimeter and bottom seal plus a level threshold are what keep water and pests out.
Headroom, Side Room & Backroom Clearances
The framed opening is only half the story. The door also needs space around the opening for its tracks, springs, and (if motorized) the opener. Get these clearances wrong and the door physically cannot be installed without low-headroom or special-track hardware.
| Clearance | What It Is | Standard Requirement |
|---|---|---|
| Side room | Wall space beside the jamb (each side) | ~3.75″ minimum; 5–6″ preferred |
| Headroom (torsion) | Opening top to ceiling/obstruction | 12–15″ |
| Headroom (extension spring) | Opening top to ceiling | ~10″ |
| Low-headroom kit | Reduced headroom hardware | 4.5–6″ |
| Backroom (depth) | Door height + 18″ (more with opener) | Door height + 18″ min |
Side room is the flat wall area to each side of the opening, between the jamb and the nearest wall or obstruction. You need roughly 3.75 inches just to mount the vertical track; torsion-spring end bearing plates and openers are happier with 5–6 inches.
Headroom is the distance from the top of the opening to the ceiling or lowest overhead obstruction (a duct, beam, or storage rack). A standard torsion-spring system needs 12–15 inches. If your garage ceiling is low — common in older Mississauga and Toronto homes with finished bonus rooms above — a low-headroom track kit fits in as little as 4.5–6 inches. If you have a very high ceiling, high-lift or vertical-lift track lets the door ride higher for more parking clearance.
Backroom (depth) is how far the horizontal tracks run into the garage: generally the door’s height plus about 18 inches, and more if you add a ceiling-mounted opener. Always confirm the rear of the tracks won’t collide with a back wall, shelving, or a car parked deep.
Sizing the Header for the Opening
The header is structural, so it is governed by the Ontario Building Code, not by rule of thumb alone. Its size depends on the opening width and the load it carries (roof snow load, floors above, and whether the wall is load-bearing). As a general orientation only — always confirm against an approved span table or an engineer:
- Single-car (8–10′): commonly a built-up 2-ply 2×10 or 2×12 in dimensional lumber, depending on load above.
- Double-car (16–18′): usually a 2-ply or 3-ply LVL, a glulam, or a steel beam — dimensional 2x lumber rarely spans this far safely.
- Wide or load-bearing openings: require an engineered beam sized to the actual loads. This is non-negotiable for two-storey GTA homes with living space above the garage.
Ontario follows the National Building Code framework through the Ontario Building Code; for the official document and span-table provisions, see the Ontario Building Code. The garage door manufacturer’s own installation instructions — and the industry standards published by the International Door Association (IDA) — also specify minimum jamb and header conditions for warranty-compliant installation.
Single vs Double Opening: Conversions
Converting a single-car opening into a double is one of the most-requested upgrades we hear about, but it is real structural work, not a swap. Here is how the two compare.
| Factor | Single (9×7) | Double (16×7) |
|---|---|---|
| Rough opening | 108″ × 84″ | 192″ × 84″ |
| Typical header | 2-ply 2×10/2×12 | LVL / engineered beam |
| Centre support post | Not required | Removed; load goes to beam |
| Permit (conversion) | Usually n/a (like-for-like) | Usually required |
| Spring system | Often single torsion | Usually dual torsion |
To go from single to double you must remove the wall and centre framing between the two stalls, install one long engineered header to carry the load across the wider span, re-pour or repair the threshold, and re-frame plumb jambs. Because the wider opening removes load-bearing wall, the beam must be engineered and (in most GTA cities) permitted. This is exactly the kind of project where a professional garage door installation team coordinating with your contractor pays for itself.
Framing Checklist & What It Costs
Before your new door arrives, walk this checklist to confirm the opening is install-ready:
- Square: measure both diagonals of the opening — they should match within about 1/4″.
- Plumb & level: jambs plumb, header level, threshold level across the full width.
- Size: opening matches the nominal door size exactly (no added clearance).
- Side room: at least 3.75″ clear each side for tracks.
- Headroom: 12–15″ for standard torsion (or plan a low-headroom kit).
- Backroom: door height + ~18″ clear into the garage.
- Solid jambs: straight 2×6 wood frame fastened flush, ready for track and seal.
On the cost side, a professional supply-and-install of a new sectional door (panels, all hardware, weatherstripping, old-door removal, and a safety check) starts at $1,350 + tax for an 8×7 single, with a 16×7 double from $2,300 + tax; an opener is separate from $630 + tax. If you only need the door panels delivered to your own contractor, door-only delivery starts at $850 + tax. Structural framing/header work (especially single-to-double conversions) is quoted separately and depends on the beam and permit required. See our full pricing page for current numbers, or use the door designer to visualize sizes and styles on your home.
Planning a New Garage Door?
Not sure your opening is sized or framed right? Royal Garage Doors offers free, accurate measures and supply-and-install across Toronto & the GTA — with a FREE service call on any installation.
Call 437-265-9995