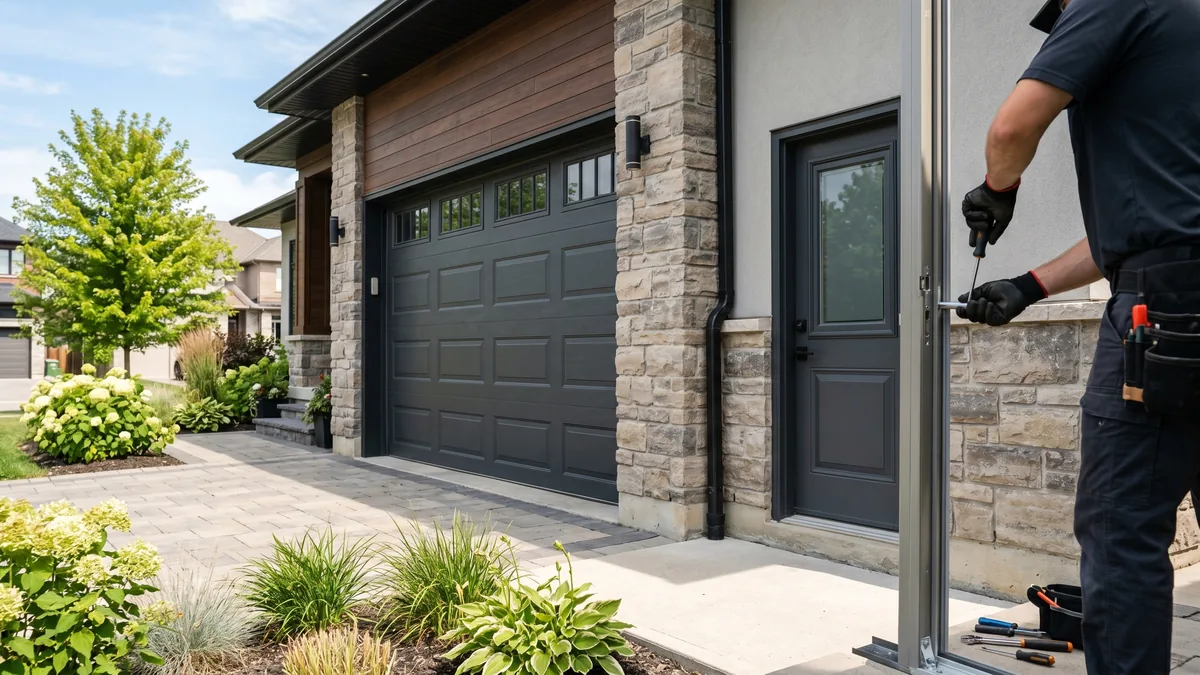
A garage door with a man door (also called a pass door or pedestrian door) is a walk-through door built directly into the overhead door panels, so you can enter on foot without raising the whole door. It must be ordered as a factory unit with a reinforced frame — you cannot safely cut one into an existing door. Expect a raised threshold of about 4–8 inches and a premium price over a standard door. A separate wall entry door is often the cheaper, better-sealed alternative.
What Is a Man Door on a Garage Door?
A man door is a hinged pedestrian door integrated into a sectional garage door, framed within the panels and travelling up with the door when it opens. It gives quick walk-through access for tasks like grabbing tools, taking out the trash, or entering the garage during a power outage — all without operating the opener or lifting the full overhead door.
If your garage has no side entrance and you are tired of raising the entire door just to grab a rake or wheel out the recycling, a built-in pass door sounds like the perfect fix. It can be — but only when it is specified, ordered, and installed correctly. Here is everything Toronto and GTA homeowners should weigh before buying one.
How a Garage Pass Door Works
A pass door is not a separate product bolted onto your garage. It is engineered into the door itself at the factory. The opening is framed with heavy aluminum or steel jambs that span the door sections, and the walk-through leaf is hinged within that frame. Because the structural strength of a sectional door comes from its continuous, interlocking panels, the integrated frame has to replace the load path that the cut-out removes.
That frame is the reason a pass door cannot be a do-it-yourself retrofit. When the overhead door rolls up the tracks, every panel flexes slightly at the hinge joints. A factory pass-door frame is designed to keep that movement uniform so the walk-through leaf still latches and seals after thousands of cycles. Cutting a hole into an existing door defeats all of that engineering.
Self-Closing and Latching
Quality pass doors include a self-closing hinge or spring closer and a deadbolt or keyed lock, so the walk-through leaf is never left ajar when the main door operates. This matters for safety: if the overhead door were activated while the pass door stood open, the swinging leaf could strike the frame or a person. Many models also include a safety interlock or switch that prevents the opener from running while the pass door is open.
Pros and Cons of a Built-In Pass Door
A pass door is a genuine convenience, but it comes with trade-offs that are easy to overlook in the showroom. Here is the honest balance, based on installs we have done across Mississauga, Brampton, and Vaughan.
| Advantages | Drawbacks |
|---|---|
| Walk-through access without raising the full door | Raised threshold (~4–8 in.) to step over |
| Works during a power outage (no opener needed) | Higher purchase price than a standard door |
| Saves wall space when there is no room for a side door | More perimeter to seal — potential for drafts |
| Reduces wear cycles on the opener and springs | Heavier door section can stress the springs |
| Convenient for ventilation and quick in-and-out trips | Limited style and window options vs a plain door |
Pass Door vs Separate Wall Entry Door
The single most useful question to answer first is whether you actually need an integrated pass door at all. For many homes, a standard hinged entry door installed in the garage wall is cheaper, better insulated, and easier to live with. Here is how the two options compare.
| Factor | Built-In Pass Door | Separate Wall Door |
|---|---|---|
| Threshold | Raised 4–8 in. step-over | Flush or low threshold |
| Energy efficiency | More seal perimeter; can leak air | Standard insulated slab; seals well |
| Cost | Premium add-on to a new door | Usually lower overall |
| Space required | None — uses the door opening | Needs free wall space |
| Accessibility | Poor (step-over) | Good (can be barrier-free) |
| Best for | Garages with no spare wall | Garages with a side or back wall available |
If your garage shares a wall with the house or backs onto the yard with room for a hinged door, a separate entry door almost always wins on comfort and cost. The pass door earns its place when the garage is detached, fully surrounded by other structures, or simply has no wall to spare — a common situation in dense GTA infill lots and townhomes.
Sizes, Thresholds, and Specifications
Pass doors are constrained by the geometry of the host garage door, so you cannot order any size you like. Understanding the standard dimensions helps you set expectations before the quote.
Typical Pass-Door Dimensions
- Leaf width: roughly 30–36 inches, depending on the door model and brand.
- Leaf height: commonly 76–80 inches of clear opening above the threshold.
- Threshold height: about 4–8 inches on standard models; low-threshold versions reduce this but cost more.
- Host door: usually requires a wider single or a double door (16x7 or larger) so the cut-out leaves enough panel on each side.
Why the Threshold Exists
Because the bottom rail of the garage door must stay continuous for the door to seal against the floor, the pass door is framed above it. That bottom-rail section becomes your step-over threshold. It is the number-one complaint homeowners raise after living with a pass door, so picture yourself carrying laundry, groceries, or a bike over that lip every day before you commit. If a low step matters, ask specifically about low-threshold or ADA-style models.
Cost and Installation in the GTA
A built-in pass door is a premium feature, so it is priced as an upgrade on top of a new garage door — it is not sold as a stand-alone part you can add later. At Royal Garage Doors a standard supply-and-install garage door starts from $1,350 + tax, and a factory pass-door model is an add-on to that base. Because the final number depends on door size, brand, insulation level, and whether you choose a low-threshold leaf, we always quote pass doors with a free in-home assessment rather than a flat web price.
What Drives the Price
- Door size and type: larger and insulated doors cost more; pass doors usually need a wider host door.
- Threshold style: low-threshold and barrier-friendly frames add cost.
- Hardware: self-closer, deadbolt, safety interlock, and weatherstripping packages.
- Spring upgrade: the added section weight may call for a higher-cycle spring set.
- Removal of the old door and disposal, included in our standard install.
What the Install Involves
Installation is the same professional process as any sectional door: the old door and tracks come out, the new sectional door with its integrated pass-door frame goes up, the tracks are squared and the door is balanced, and the springs are tensioned to the finished weight. Our installs include weatherstripping, a safety check, and old-door removal. If you also want a new opener, that is a separate item from $600 + tax as listed on our pricing page. To see styles and finishes that can pair with a pass door, our door designer is a good starting point, and you can browse overhead garage door options for the full range.
Pass Doors and Canadian Climate Considerations
In the GTA, air sealing is not optional. A pass door adds a hinged perimeter to a door that would otherwise be a solid, gasketed panel, so it has more places to leak heat. That is fine if you choose well: pick an insulated door, insist on quality perimeter weatherstripping and a good threshold seal, and keep the seals maintained. The Government of Canada’s energy efficiency guidance notes that an attached, heated garage benefits from a properly insulated and sealed door, which applies doubly to any door with a walk-through cut-out. You can read more on home weatherization from Natural Resources Canada.
Ontario’s building code also treats the door between an attached garage and the living space as a fire and air-tightness boundary; a garage pass door is an exterior door and should meet the manufacturer’s weather and security ratings. For opener safety requirements that apply to any motorized sectional door — including doors with pass doors and interlocks — manufacturers follow the UL 325 standard, which you can review via the International Code Council. When in doubt, a local pro who installs in your municipality will know the practical requirements.
Key Takeaways
- A man door is a factory-built walk-through door inside the garage door — never a DIY retrofit.
- Expect a raised 4–8 inch threshold; it is the most common regret.
- A separate wall entry door is often cheaper, better insulated, and more accessible.
- The added weight changes the spring load, so the spring set must be matched.
- Pricing is an add-on to a new door (from $1,350 + tax); get a free in-home quote.
Thinking About a Pass Door?
Before you buy, let an IDEA Certified technician confirm the right door, threshold, and spring set for your home. Royal Garage Doors offers FREE in-home quotes across Toronto & the GTA, with old-door removal and a safety check included.
Call 437-265-9995