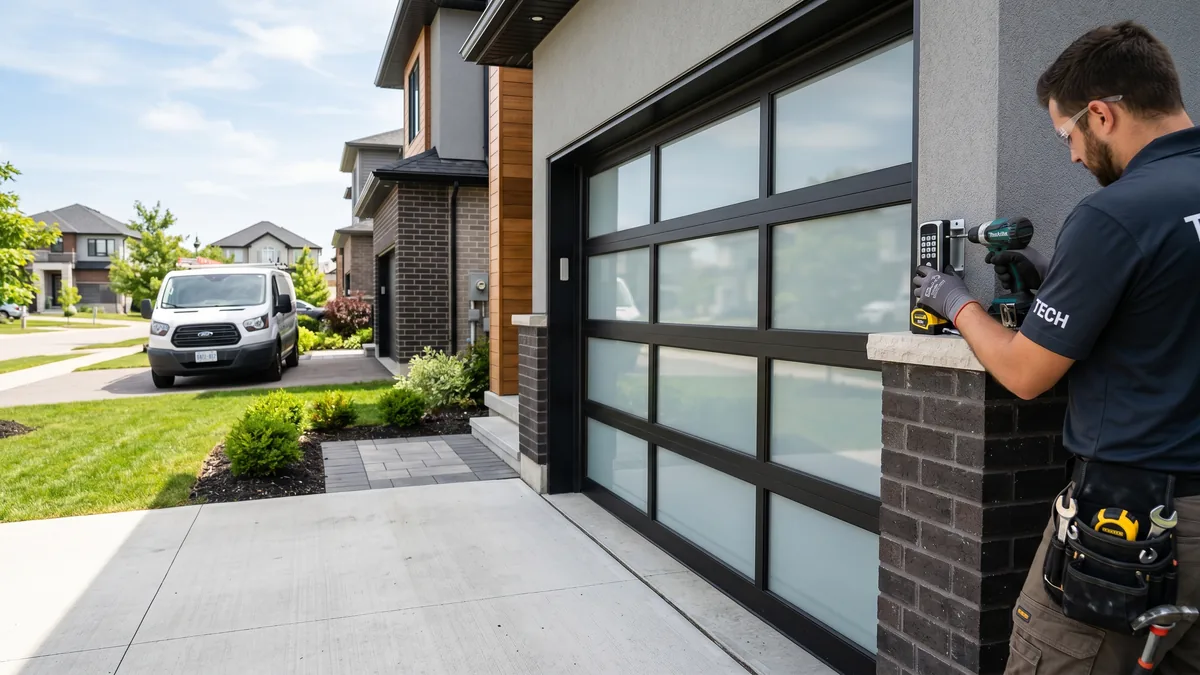
In Ontario, garage doors are governed by the Ontario Building Code (O. Reg. 332/12) plus the federal UL 325 / CSA opener safety standard. The four rules that matter most: (1) automatic openers built since 1993 must have auto-reverse and photo-eye sensors mounted within 6 inches of the floor; (2) an attached garage needs a fire and gas-tight separation from the house, including a self-closing man door; (3) a building permit is required if you change the rough opening or structural header; and (4) GTA municipalities enforce these through plan review and inspections.
What Is the Ontario Building Code for Garage Doors?
The Ontario Building Code (OBC) is the provincial regulation (O. Reg. 332/12 under the Building Code Act) that sets minimum construction, safety, and energy standards for buildings in Ontario. For garages it covers the structural opening, the fire and carbon-monoxide separation between an attached garage and the home, energy performance where the space is heated, and it references the UL 325/CSA standard that governs electric opener entrapment protection.
Most homeowners only think about garage door code when a building inspector or a careful contractor raises it — usually during a renovation, a new build, or after a near-miss with the door closing on a vehicle. After 15+ years installing and inspecting doors across Toronto and the GTA, I’ve learned that the code isn’t there to make life difficult; it exists because attached garages are the most common path for fire and carbon monoxide to reach a family. This guide breaks down the 2026 rules in plain language.
Opener Safety: UL 325, Auto-Reverse & Photo Eyes
The single most enforced safety rule has nothing to do with the door panel and everything to do with the electric opener. Since 1993, every residential garage door opener sold in North America must comply with UL 325 (in Canada, harmonized through the equivalent CSA standard). This is the standard that mandates entrapment protection, and Ontario building officials treat a non-compliant opener as a life-safety defect.
UL 325 requires two independent layers of protection:
- Primary protection (auto-reverse): If the closing door contacts an object, it must reverse and reopen. This is the inherent force-sensing built into the motor.
- Secondary protection (entrapment device): A non-contact sensor — almost always a photo-eye beam — that reverses the door before it touches anything. If the beam is broken while closing, the door must stop and reverse.
The 6-Inch Sensor Rule
Photo-eye sensors must be mounted on each side of the door no higher than 6 inches (about 15 cm) above the floor. The logic is simple and grim: the device exists to protect small children and pets who might crawl or lie in the door’s path. Mount the eyes higher and a low obstruction passes under the beam undetected. Mounting them too high, or removing them entirely, is both a code violation and a genuine hazard. If your sensors are giving you trouble, learn how to align garage door safety sensors rather than disabling them.
Fire & Carbon Monoxide Separation
This is the part of the Ontario Building Code that catches the most homeowners off guard during renovations. The OBC requires that an attached garage be separated from the dwelling unit by a gas-tight and fire-resistant barrier. The reasoning is that a garage stores a running or recently-run vehicle, fuel, paint, and other ignition sources, and it must not be able to leak carbon monoxide or fire into the living space.
In practical terms, three things must hold:
- The shared wall and ceiling between garage and house must maintain the fire/gas barrier. Where living space sits above or beside the garage, this typically means 5/8″ Type X drywall, sealed at all penetrations.
- The man door (pass door) between garage and house must be tight-fitting and self-closing, with no air gaps. Direct-to-bedroom doors are not permitted.
- Ducts, plumbing, and electrical penetrations through the separation must be sealed so the barrier stays gas-tight.
If you are replacing the garage door on an attached garage, the door itself rarely affects fire separation — but if you are converting part of the garage to living space, finishing a room above it, or adding a pass door, an inspector will look closely at this assembly. Thinking about adding an interior pass door? Read our guide on adding a man door to your garage before you cut the opening.
When You Need a Permit in the GTA
The most common question I get on site is whether a permit is needed. The answer hinges on one thing: are you changing the structural opening, or just the door?
| Project | Permit Usually Required? | Why |
|---|---|---|
| Like-for-like door replacement (same size opening) | No | No structural or fire-separation change |
| New opener install / sensor replacement | No | Maintenance; must still meet UL 325 |
| Enlarging or shrinking the rough opening | Yes | Alters structural header / load path |
| Adding a brand-new garage door opening | Yes | New structural opening in a wall |
| Converting garage to living space | Yes | Triggers fire, insulation & egress rules |
| New attached garage / addition | Yes | Full plan review & inspections |
Permit interpretation and fees vary by municipality. Toronto, Mississauga, Brampton, Vaughan, and the other GTA cities each run their own building department, so a project that needs only a quick over-the-counter approval in one city may require a full submission in another. Always confirm with your local building department before work begins — an unpermitted structural change can surface and stall a future home sale.
Energy Efficiency & Insulation Rules
There is a persistent myth that Ontario code requires every garage door to be insulated. It does not. The energy provisions of the OBC — reinforced by the SB-12 supplementary standard for housing — apply to the assemblies enclosing conditioned (heated) space.
- Unheated, detached garage: No insulation requirement for the door. You may still choose an insulated door for comfort, quieter operation, and durability — but it isn’t mandated.
- Heated garage or living space adjacent: The walls, ceiling, and any door separating that conditioned space from the outdoors or from an unheated garage must meet minimum thermal performance. A room above the garage, for example, drives insulation requirements for the garage ceiling.
Because GTA winters routinely swing well below freezing, an insulated door is a smart upgrade even where it isn’t required — Ontario’s freeze-thaw cycles are hard on hardware and weather seals. If you want to understand how insulation values are measured before you buy, our explainer on R-value vs U-factor for garage doors is the place to start.
Wind Load & Structural Requirements
The Ontario Building Code sets structural design loads based on local climatic data, including wind. For the GTA the wind exposure is moderate compared with coastal hurricane zones, but the door must still resist the design wind pressure for its size without buckling or pulling out of the tracks. This matters most for large double doors (16×7 and up), which have far more surface area for wind to push against.
Manufacturers publish a wind-load rating (DASMA-tested) for their doors, and the structural opening, jambs, and header must be sized to carry the door and any opener loads. On wider openings, code-driven engineering is why your installer adds struts and proper backing. If your existing door flexes alarmingly in a storm, that’s a cue to look at reinforcing the door for high wind — or, if panels are already damaged, panel replacement.
Keeping an Existing Door Code-Compliant
Older homes across the GTA frequently have doors and openers installed before current expectations. You don’t have to rebuild your garage, but you should verify these items, which are inexpensive to bring up to standard:
- Test the auto-reverse monthly. Lay a 2×4 flat on the floor in the door’s path. When the closing door touches it, the door must reverse. If it doesn’t, the opener is non-compliant and unsafe — learn the full procedure in our auto-reverse test guide.
- Confirm photo eyes are present and low. Both eyes within 6 inches of the floor, lenses clean, indicator lights solid.
- Check the man door. If your garage is attached, the door to the house should self-close and seal — replace a missing closer.
- Inspect the fire-separation drywall. No large holes or open penetrations in the shared garage wall/ceiling.
- Verify the springs are sound. Code and UL 325 assume the door is properly counterbalanced; a worn or broken spring makes every other safety system unreliable. If a spring has broken, the door is unsafe to operate until it’s fixed.
None of this requires a permit — it’s routine safety maintenance. A professional tune-up ($120) includes a sensor and balance check, and a technician can flag any genuine code concern before it becomes a problem.
Not Sure Your Door Meets Code?
Royal Garage Doors can inspect your opener safety system, photo eyes, and door balance, and tell you exactly where you stand. FREE service call with any repair across Toronto & the GTA.
Call 437-265-9995Frequently Asked Questions
External references: Ontario Building Code (O. Reg. 332/12) and the International Door Association door-safety resources.